1401 Fromm Drive
1401 Fromm Drive
1401 Fromm Drive
1401 Fromm Drive
1401 Fromm Drive
1401 Fromm Drive
1401 Fromm Drive
1401 Fromm Drive
1401 Fromm Drive
1401 Fromm Drive
1401 Fromm Drive
1401 Fromm Drive
1401 Fromm Drive
1401 Fromm Drive
1401 Fromm Drive
1401 Fromm Drive
1401 Fromm Drive
1401 Fromm Drive
1401 Fromm Drive
1401 Fromm Drive
1401 Fromm Drive
1401 Fromm Drive
1401 Fromm Drive
1401 Fromm Drive
1401 Fromm Drive
1401 Fromm Drive
1401 Fromm Drive
1401 Fromm Drive
1401 Fromm Drive
1401 Fromm Drive
1401 Fromm Drive
1401 Fromm Drive
1401 Fromm Drive
1401 Fromm Drive
1401 Fromm Drive
1401 Fromm Drive
SEE ALL PHOTOS
1401 Fromm Drive
1401 Fromm Drive
1401 Fromm Drive
1401 Fromm Drive
1401 Fromm Drive
1401 Fromm Drive
1401 Fromm Drive
1401 Fromm Drive
1401 Fromm Drive
1401 Fromm Drive
1401 Fromm Drive
1401 Fromm Drive
1401 Fromm Drive
1401 Fromm Drive
1401 Fromm Drive
1401 Fromm Drive
1401 Fromm Drive
1401 Fromm Drive
1401 Fromm Drive
1401 Fromm Drive
1401 Fromm Drive
1401 Fromm Drive
1401 Fromm Drive
1401 Fromm Drive
1401 Fromm Drive
1401 Fromm Drive
1401 Fromm Drive
1401 Fromm Drive
1401 Fromm Drive
1401 Fromm Drive
1401 Fromm Drive
1401 Fromm Drive
1401 Fromm Drive
1401 Fromm Drive
1401 Fromm Drive
1401 Fromm Drive
Sold

1401 Fromm Drive

1401 Fromm Drive, Saginaw, MI 48638

$330,000
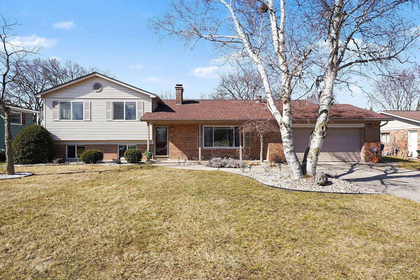
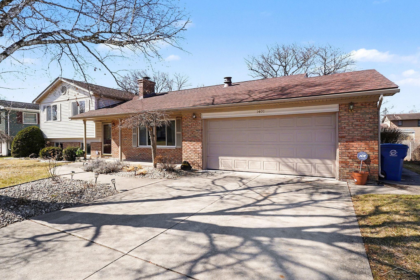
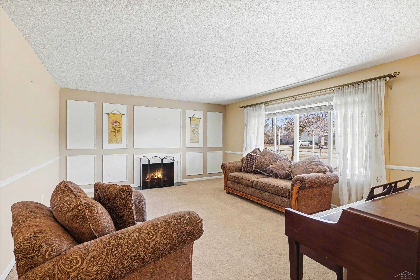
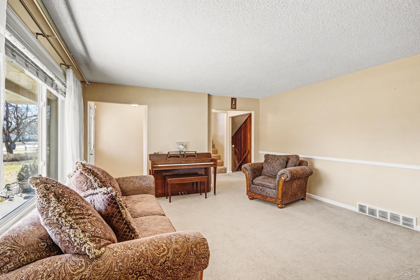
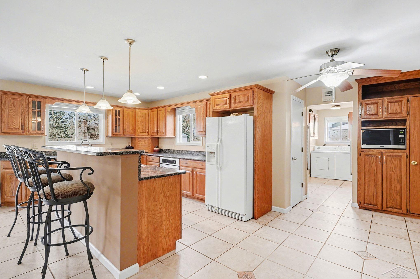
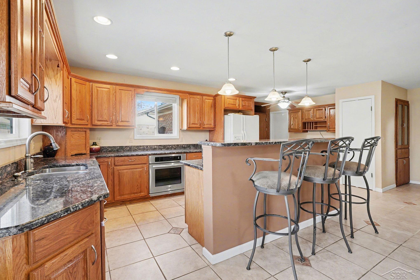
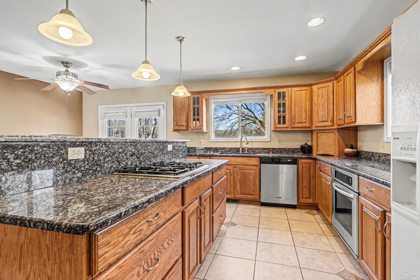
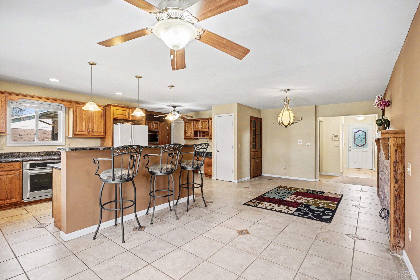
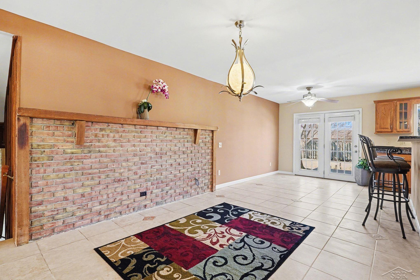
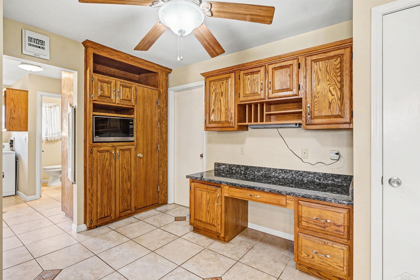
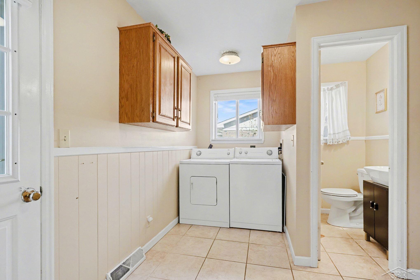
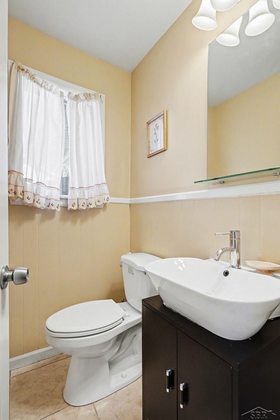
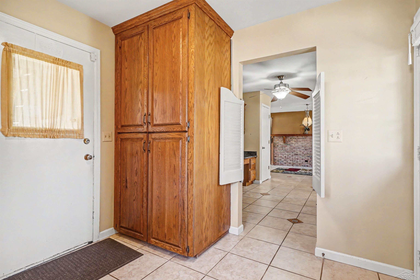
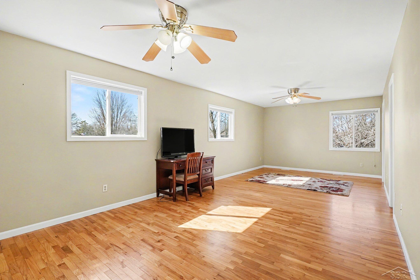
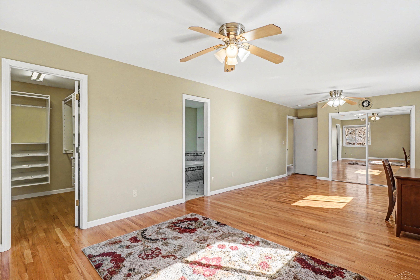
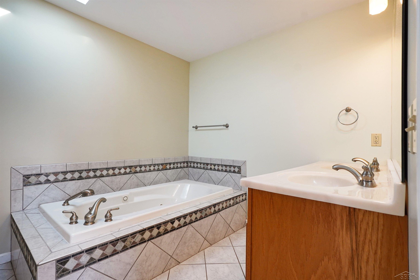
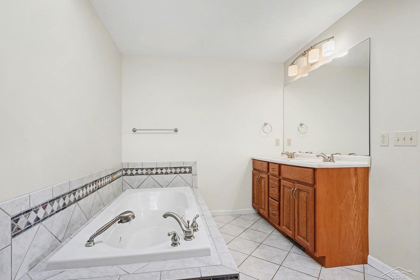
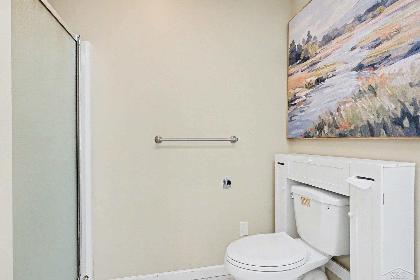
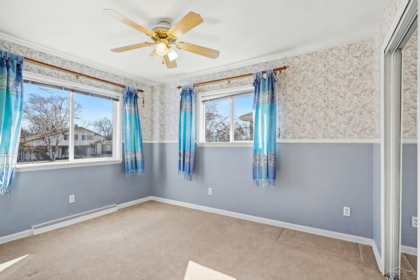
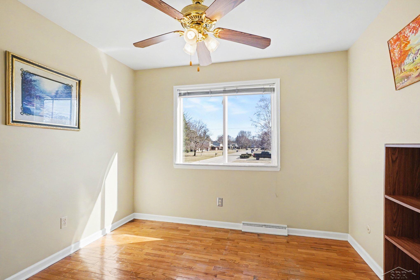
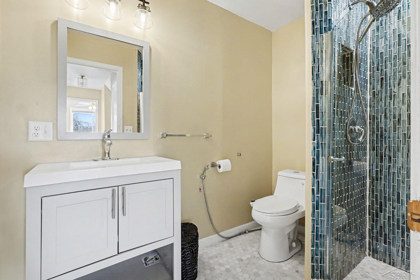
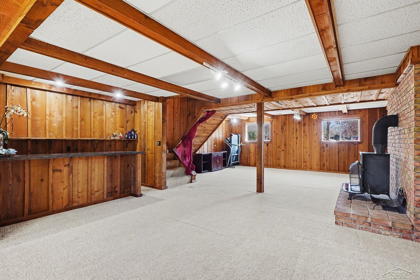
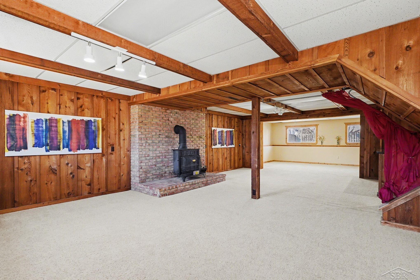
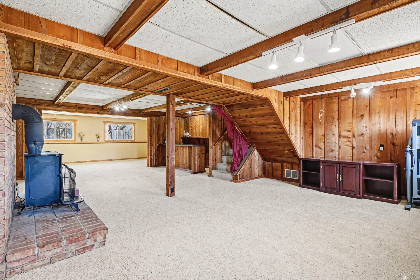
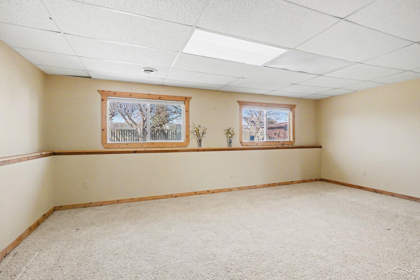
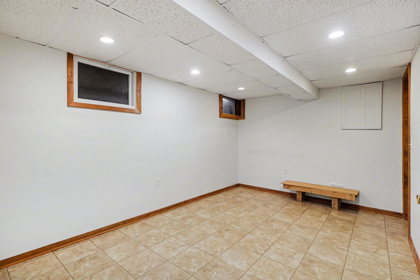
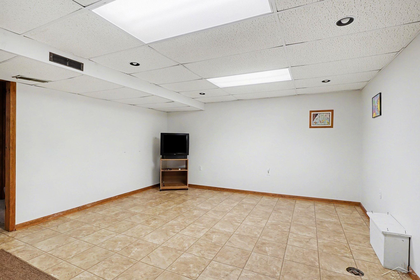
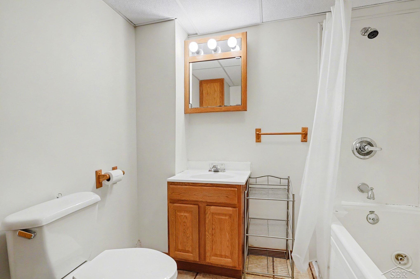
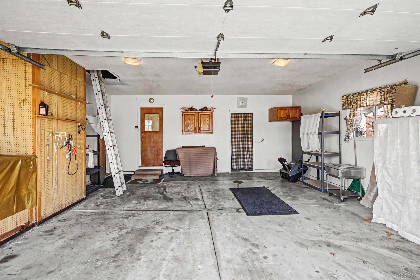
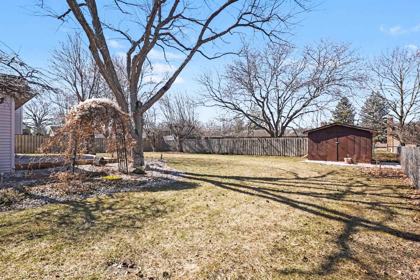
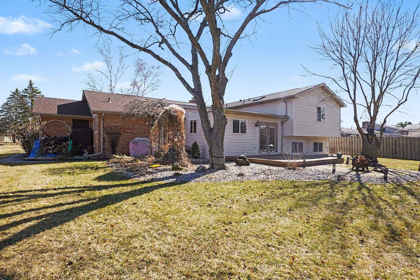
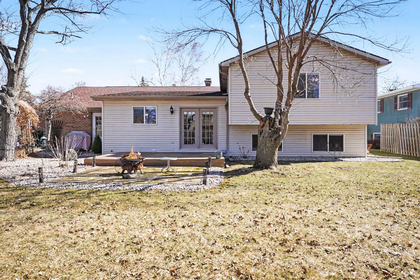
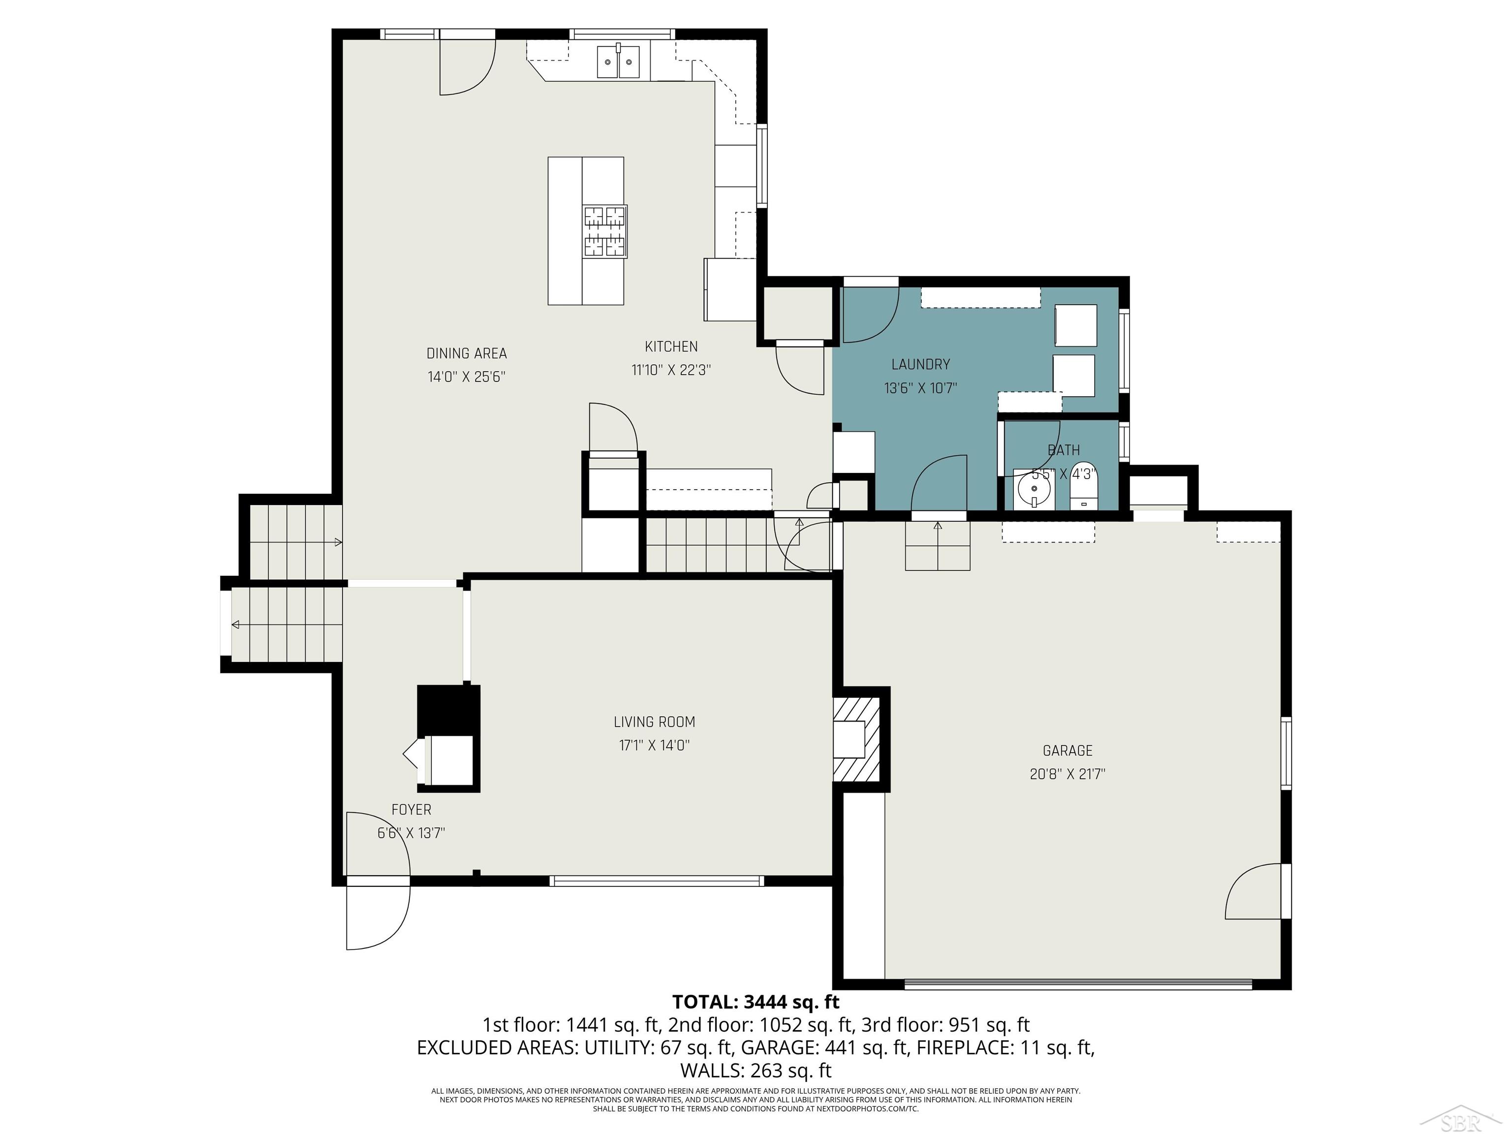
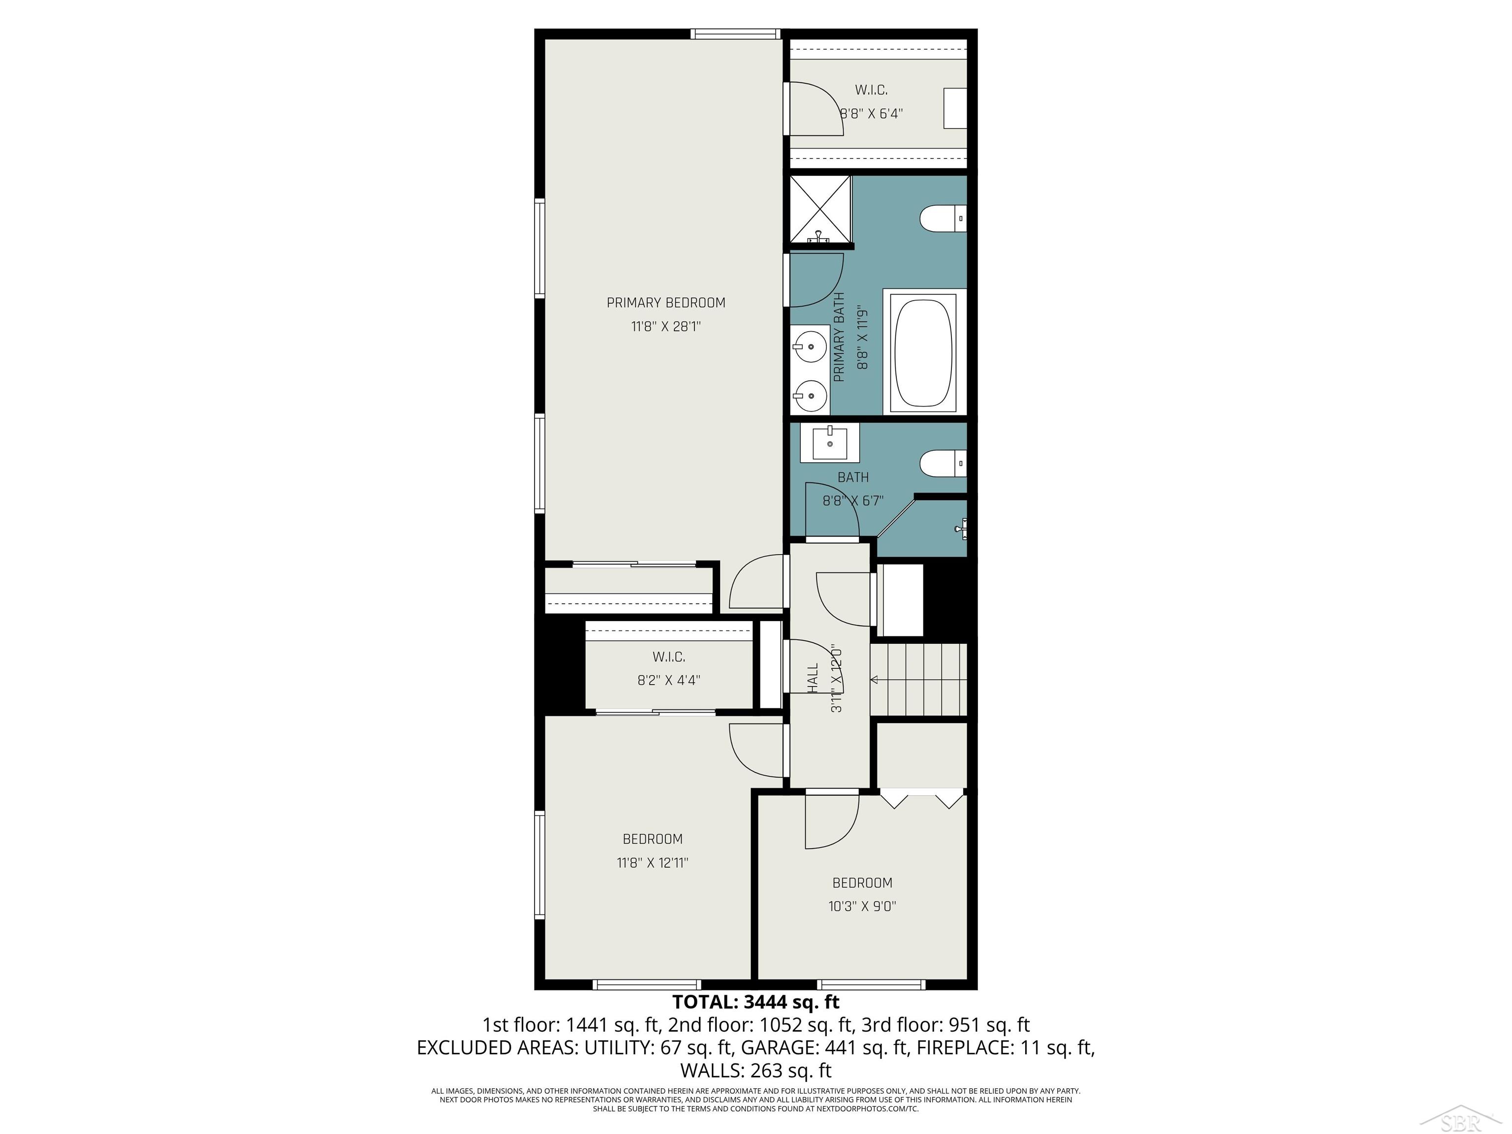
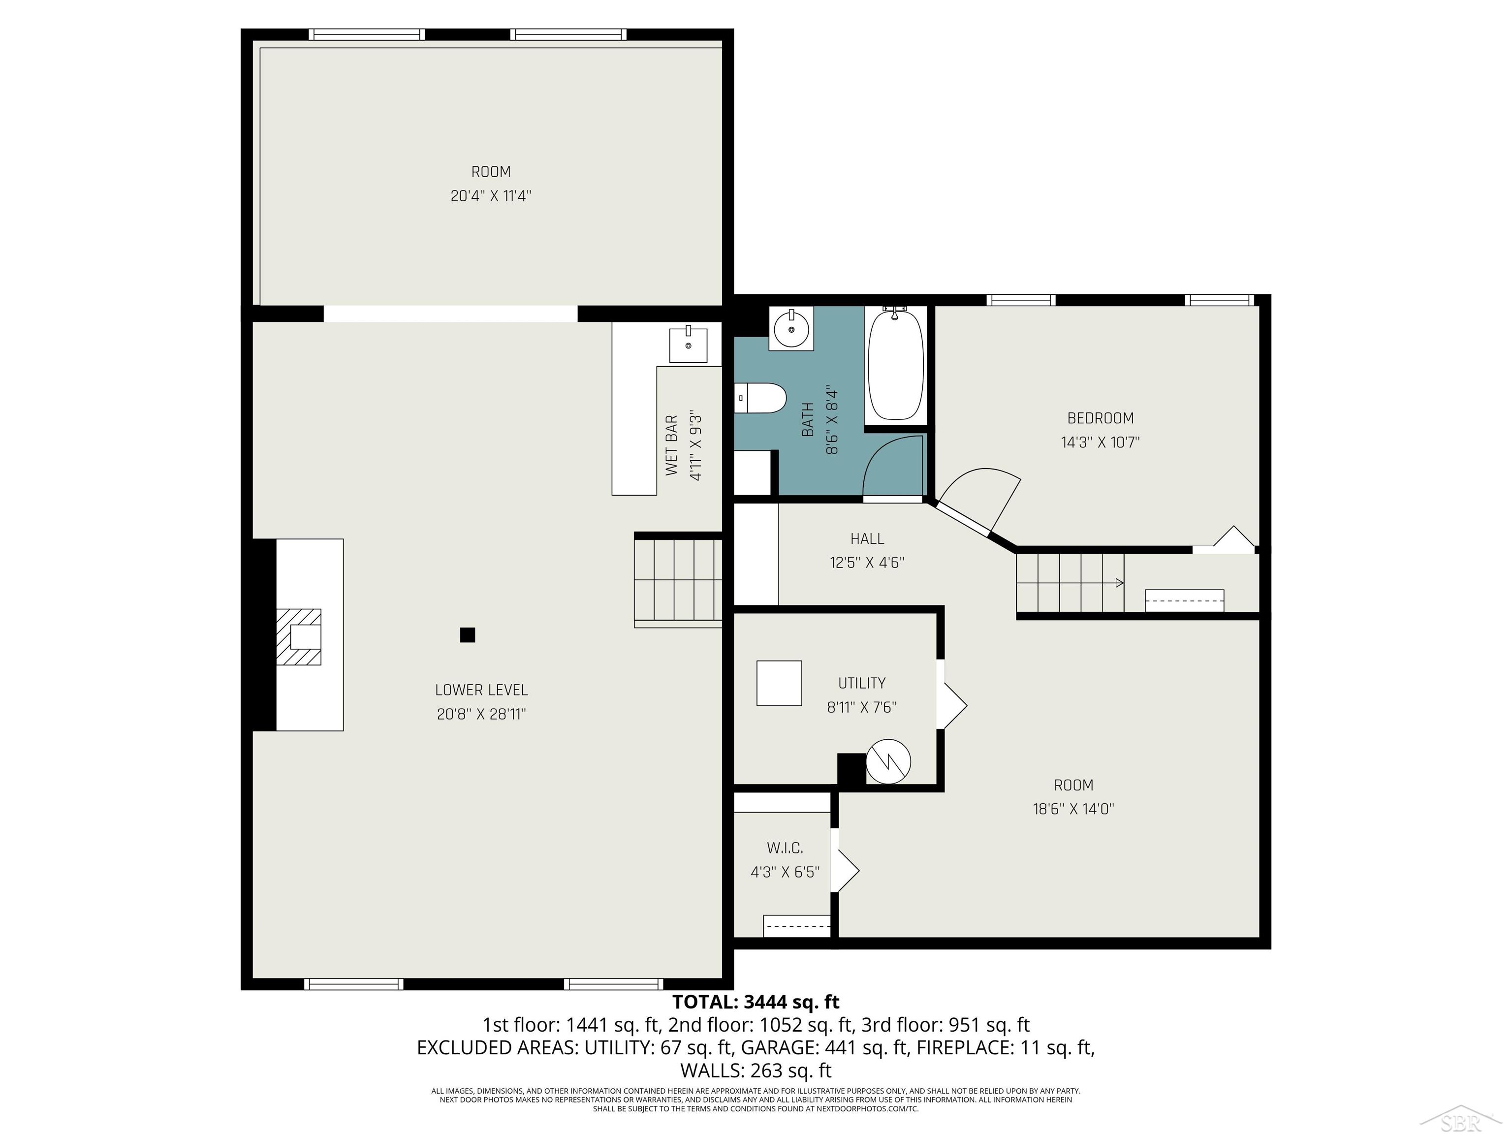
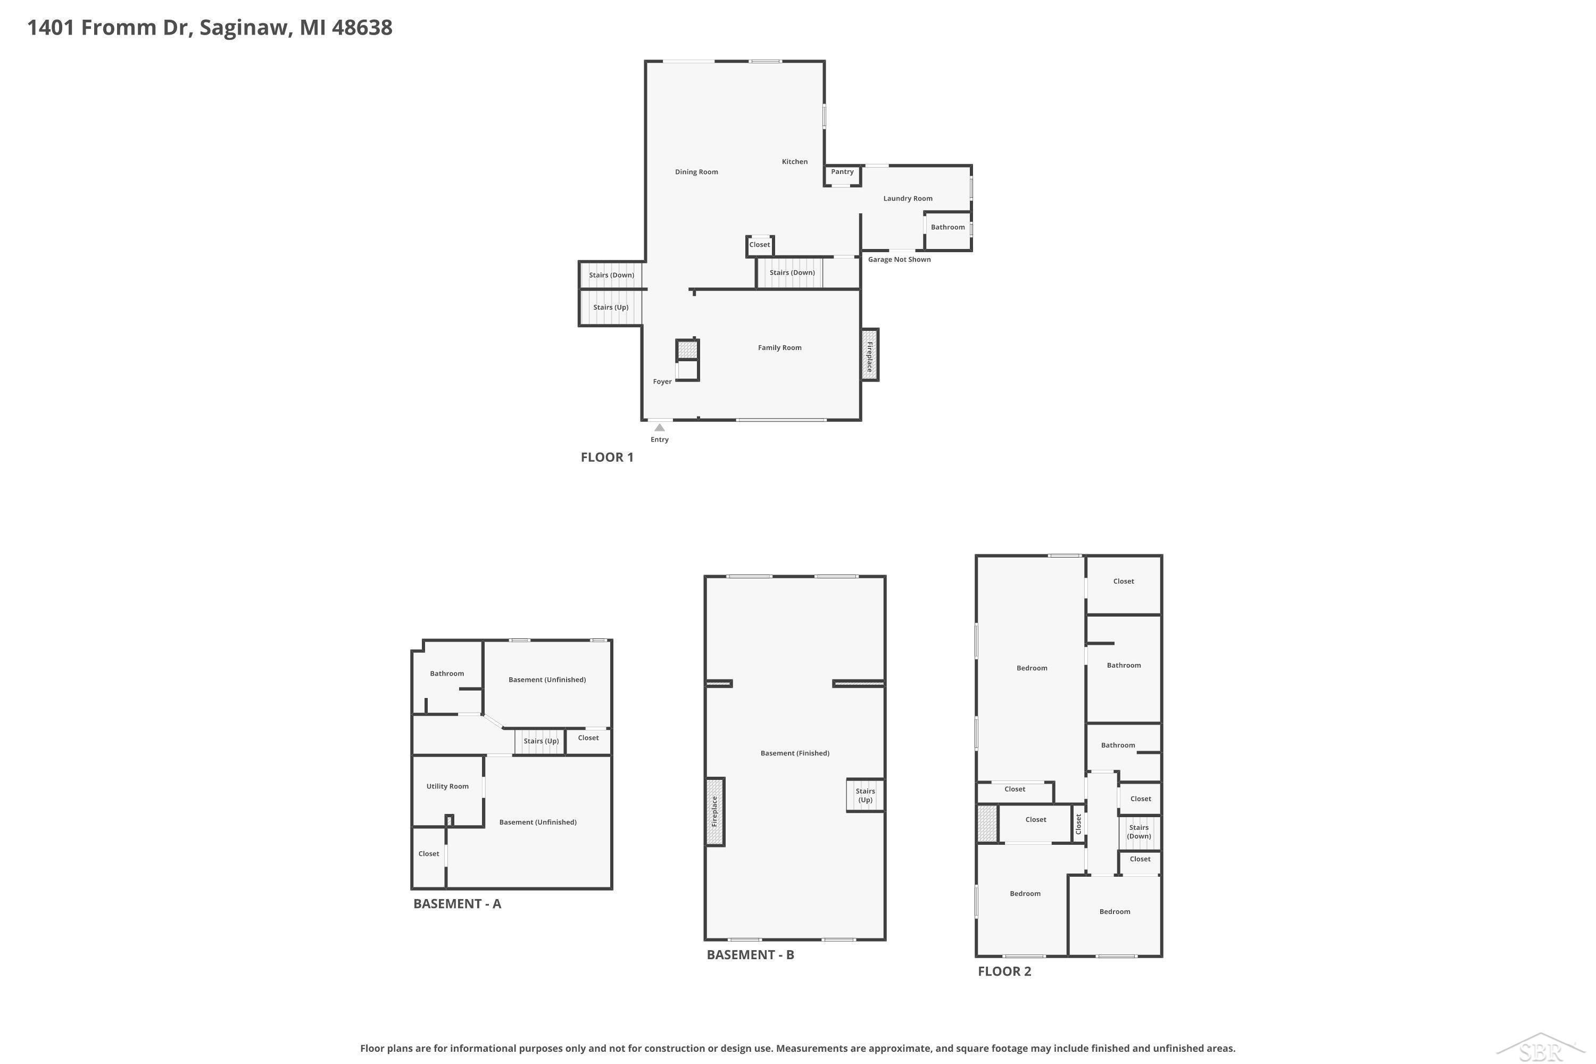
More than meets the eye! There is room for everyone! This expansive, Saginaw Township quad-level home has more than 3,000 square feet of finished living space. The main floor living room includes an inviting gas fireplace. The updated kitchen offers granite countertops, a large island/breakfast bar, tile flooring, plenty of storage and a massive dining space with French doors that open to the deck and large backyard. There is also a main floor laundry room and half bath. The lower level is surrounded with cozy knotty pine walls and is warmed by a wood burner. Upstairs are three bedrooms, including the 28x12 primary bedroom with en-suite and two closets, including a large walk-in closet, and an additional full bathroom. A separate, finished basement offers two additional rooms perfect for office, gym, study, recreation or creative projects as well as a third full bathroom. The attached two-car garage has additional storage space. Vinyl windows, a newer roof, central air and a cute covered front porch round out the key attributes of this spacious, well-maintained home.

3
beds

4
baths

3,006 Sq.Ft. LIVING AREA

0.3 Acres lot

Brandi Stupica

Brandi Stupica

Features & Amenities

Interior

  • total bedrooms3
  • Total bathrooms4
  • full bathrooms3
  • half bathroom1
  • Flooring Hardwood
  • Fireplace Family Room, Gas, Living Room
  • APPLIANCES Dishwasher, Disposal, Dryer, Range/Oven, Refrigerator, Washer
  • other interior Features Walk-In Closet(s)

Area & Lot

  • Status Sold
  • Date Sold June 12, 2026
  • Living Area3,006 Sq.Ft.
  • Total Area3,957 Sq.Ft.
  • Lot Area0.3 Acres
  • MLS® ID50201902
  • TypeResidential
  • YEAR BUILT1969
  • NeighborhoodSaginaw Township
  • School DistrictSaginaw Twp Community School

Exterior

  • STORIES4
  • Garage Space2.0
  • water SourcePublic
  • parkingGarage
  • HEAT TYPENatural Gas, Forced Air
  • AIR CONDITIONINGCentral Air
  • sewerPublic Sanitary
  • SubstructureBasement, Crawl

Financial

  • Sales Price$330,000
  • Real Estate Tax $3,969/yr
View Virtual Tour

Saginaw Township

Explore

Work With Brandi

Whether you're buying your first home, building something new, or investing in Michigan real estate, Brandi brings a thoughtful, personalized approach to every move. With local insight, clear guidance, and a focus on your goals, she makes the process feel more confident, informed, and seamless.

Follow Me on Instagram