540 W Wildwood
540 W Wildwood
540 W Wildwood
540 W Wildwood
540 W Wildwood
540 W Wildwood
540 W Wildwood
540 W Wildwood
540 W Wildwood
540 W Wildwood
540 W Wildwood
540 W Wildwood
540 W Wildwood
540 W Wildwood
540 W Wildwood
540 W Wildwood
540 W Wildwood
540 W Wildwood
540 W Wildwood
540 W Wildwood
540 W Wildwood
540 W Wildwood
540 W Wildwood
540 W Wildwood
540 W Wildwood
540 W Wildwood
540 W Wildwood
540 W Wildwood
540 W Wildwood
540 W Wildwood
SEE ALL PHOTOS
540 W Wildwood
540 W Wildwood
540 W Wildwood
540 W Wildwood
540 W Wildwood
540 W Wildwood
540 W Wildwood
540 W Wildwood
540 W Wildwood
540 W Wildwood
540 W Wildwood
540 W Wildwood
540 W Wildwood
540 W Wildwood
540 W Wildwood
540 W Wildwood
540 W Wildwood
540 W Wildwood
540 W Wildwood
540 W Wildwood
540 W Wildwood
540 W Wildwood
540 W Wildwood
540 W Wildwood
540 W Wildwood
540 W Wildwood
540 W Wildwood
540 W Wildwood
540 W Wildwood
540 W Wildwood
For Sale

540 W Wildwood

540 W Wildwood, Owosso, MI 48867

$378,900
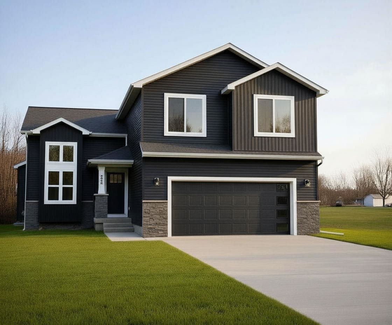
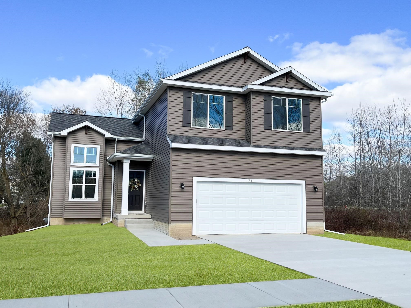
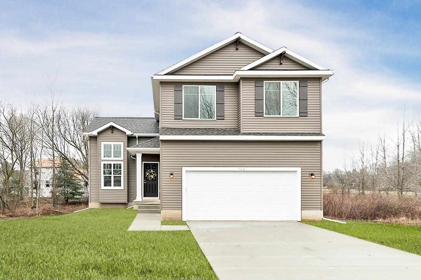
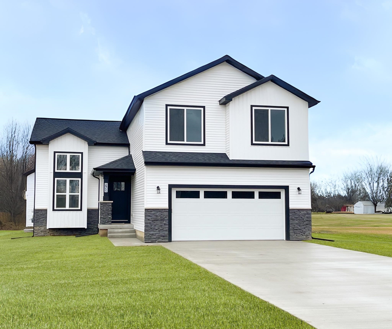
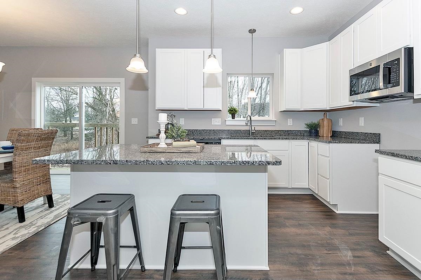
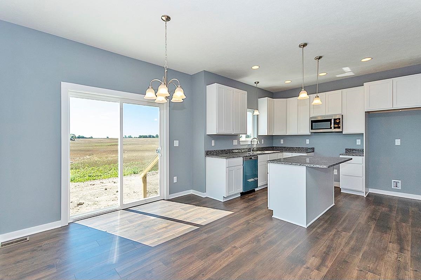
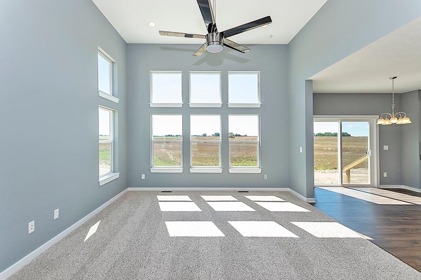
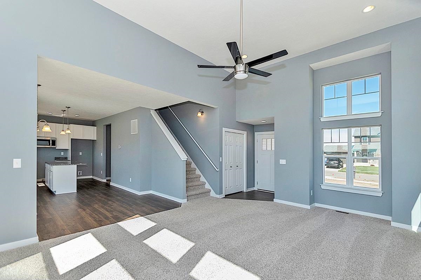
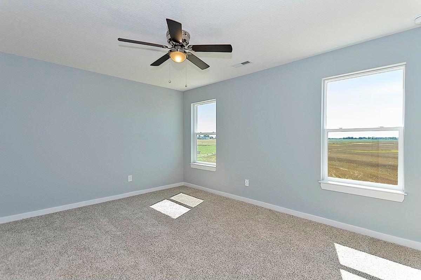
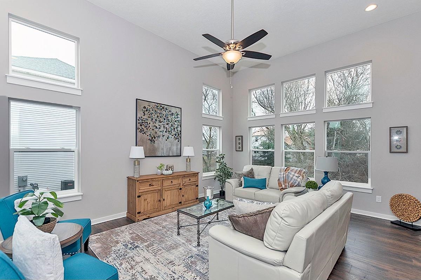
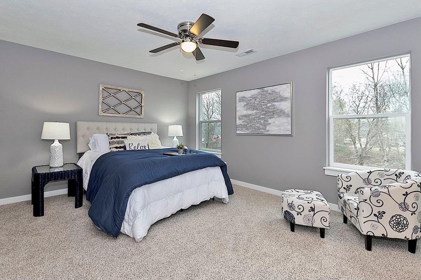
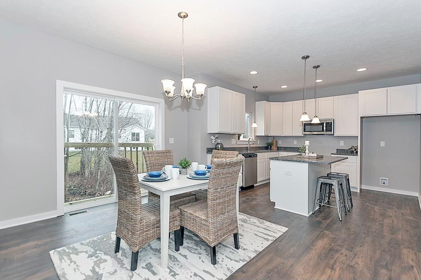
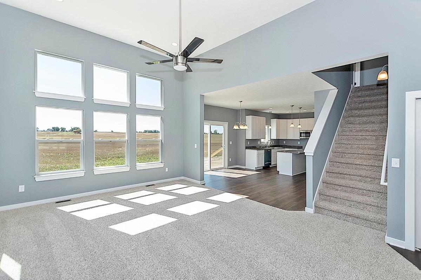
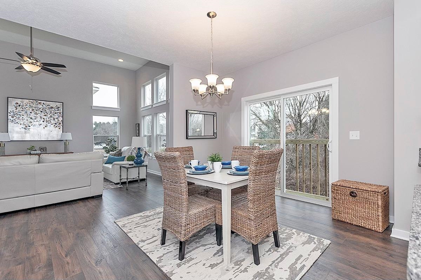
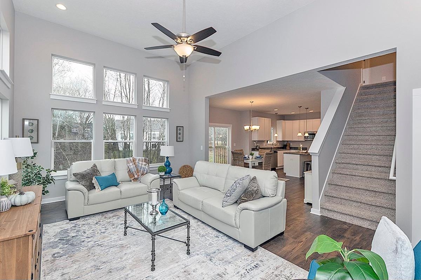
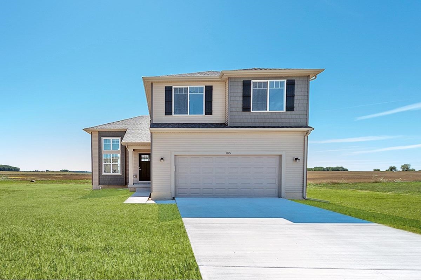
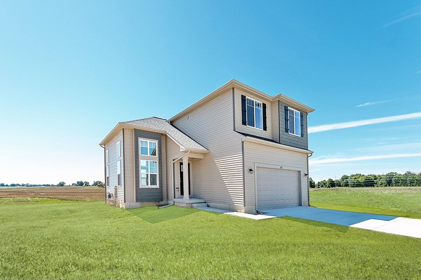
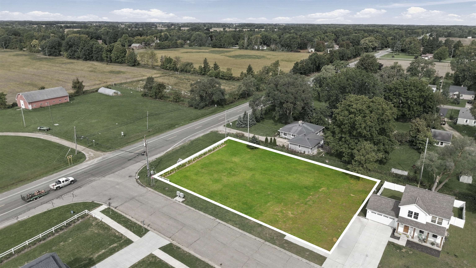
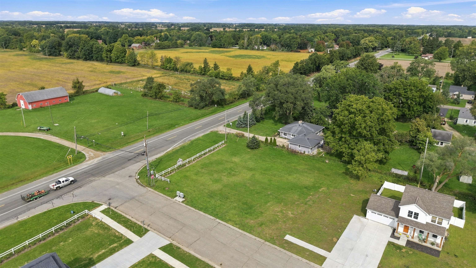
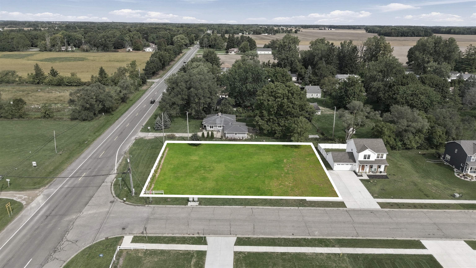
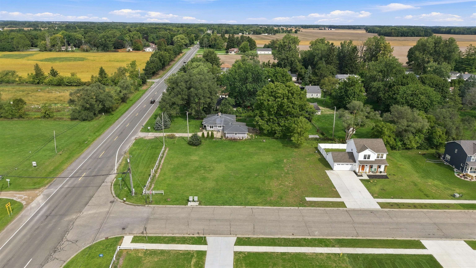
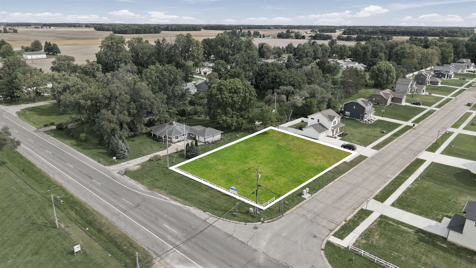
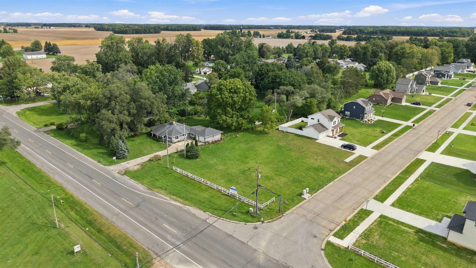
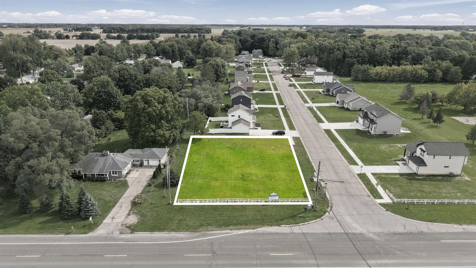
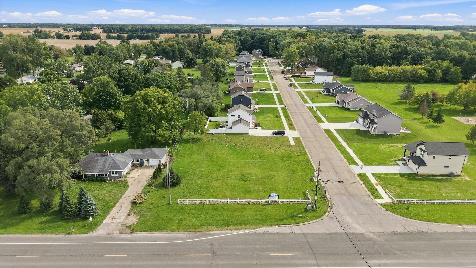
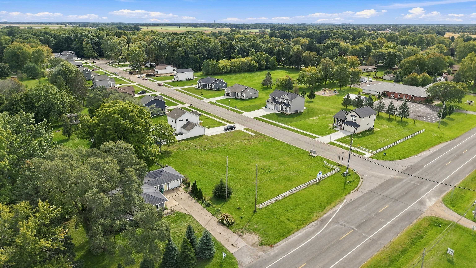
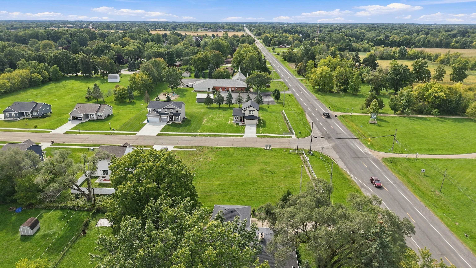
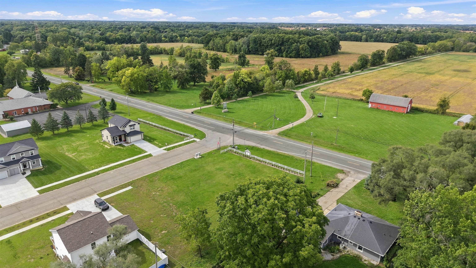
Proposed new construction in Owosso! This thoughtfully designed two-story home offers 1,755 square feet of above-grade living space with three bedrooms, two-and-a-half bathrooms, a full basement and an attached two-car garage. The open main level features a spacious great room with a dramatic high ceiling, a dedicated dining area and a well-planned kitchen ideal for everyday living and entertaining. A convenient half bathroom completes the main floor. Upstairs, the private primary suite includes an en-suite bathroom with a double vanity and walk-in shower, plus a generous walk-in closet. Two additional bedrooms, a second full bathroom and an upstairs laundry room provide a practical layout for busy households. The full basement offers valuable storage and future finishing potential, with a bathroom rough-in. Conveniently located near downtown Owosso, schools, shopping and everyday amenities. Secure this home early for the greatest opportunity to influence layout details, finishes, colors, fixtures and other available selections. Customization options will become more limited as construction progresses.

3
beds

3
baths

1,755 Sq.Ft. LIVING AREA

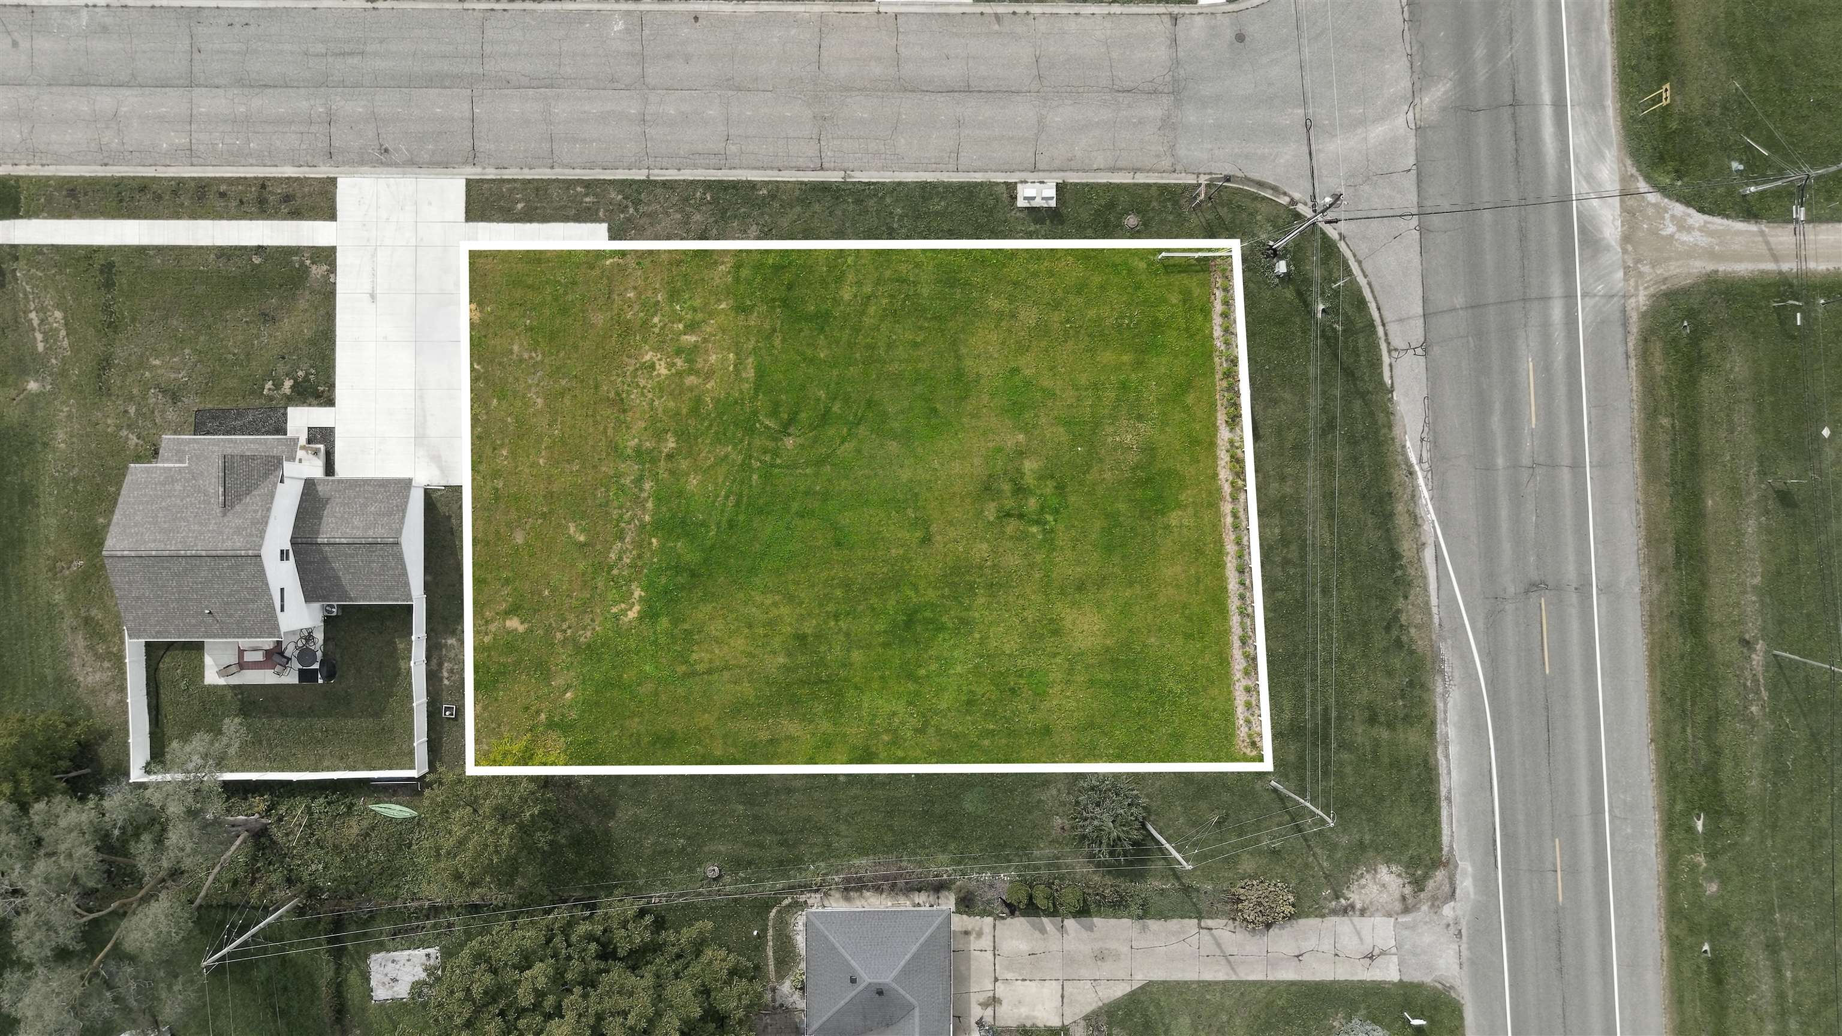
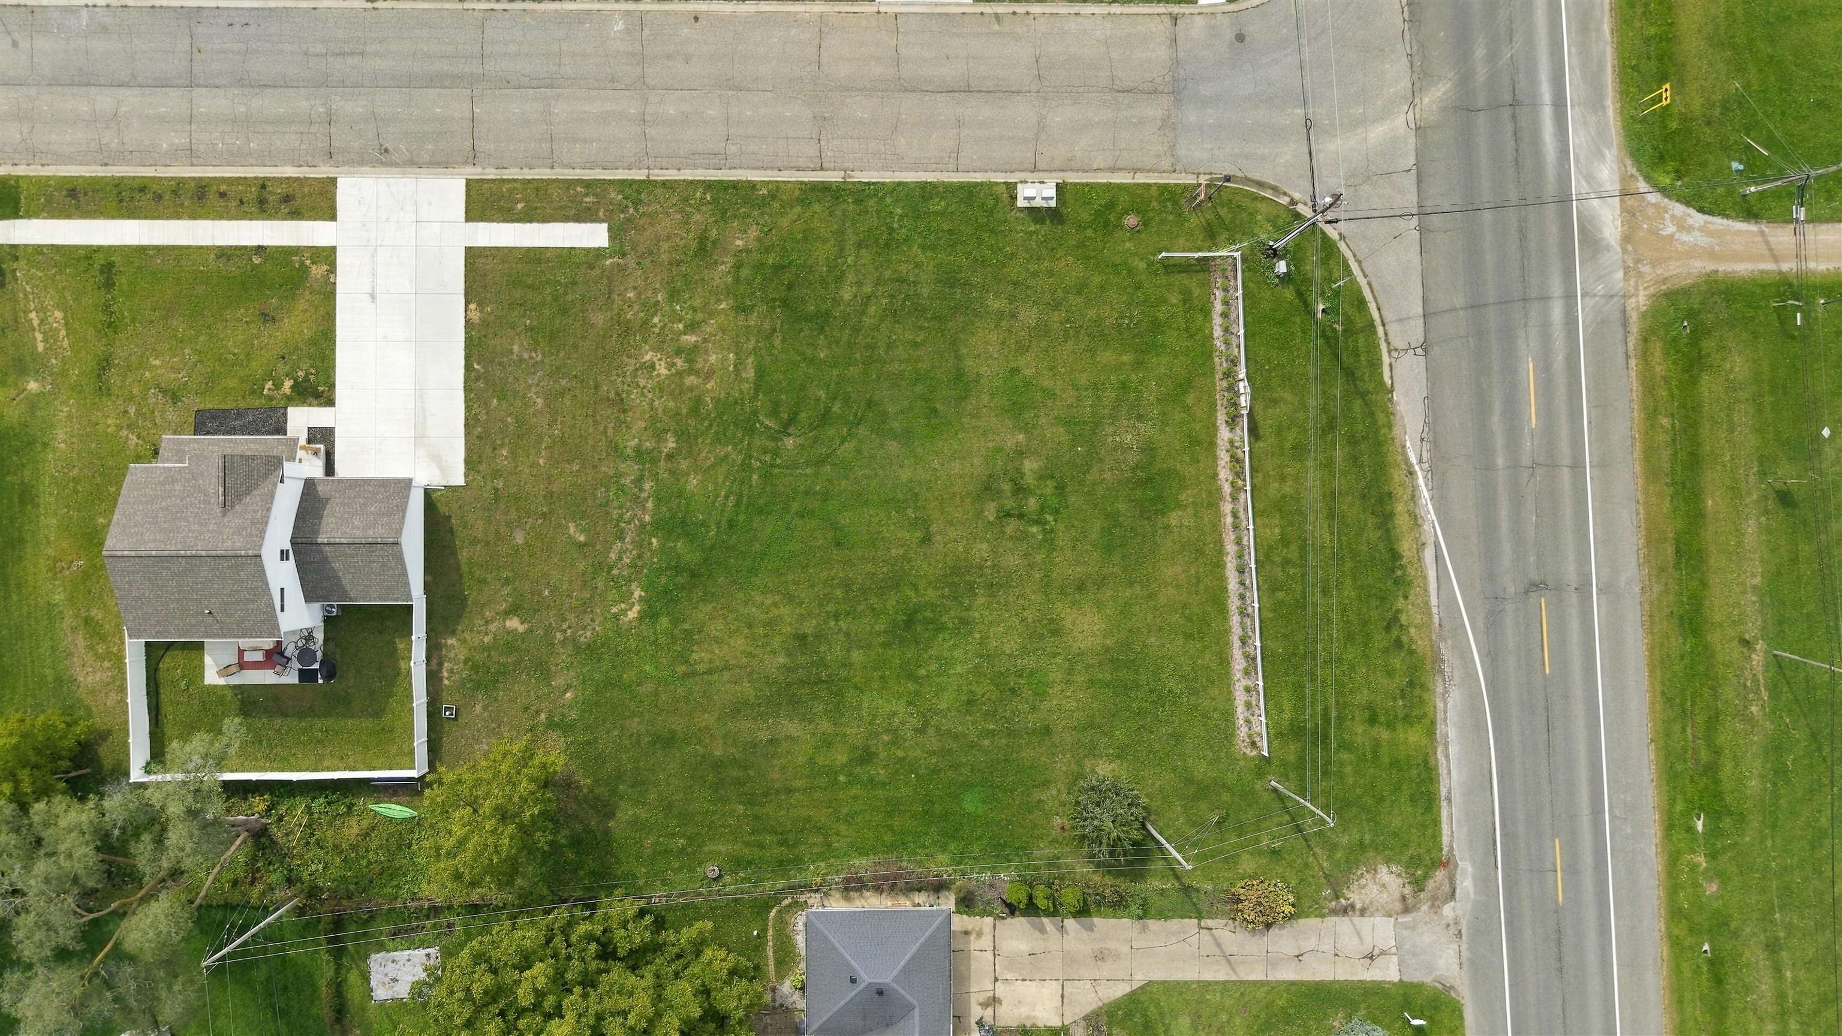
0.39 Acres lot

Brandi Stupica

Brandi Stupica

Features & Amenities

Interior

  • total bedrooms3
  • Total bathrooms3
  • full bathrooms2
  • half bathroom1
  • Laundry room Upper Level
  • APPLIANCES Dishwasher, Disposal, Microwave, Gas Water Heater
  • other interior Features Cathedral/Vaulted Ceiling

Area & Lot

  • Status For Sale
  • Living Area1,755 Sq.Ft.
  • Total Area1,755 Sq.Ft.
  • Lot Area0.39 Acres
  • MLS® ID80073851
  • TypeResidential
  • YEAR BUILT2026
  • NeighborhoodOwosso
  • Water FrontageNone
  • School DistrictOwosso Public Schools

Exterior

  • STORIES2
  • Garage Space2.0
  • water SourcePrivate Well
  • lot featuresSubdivision, Cleared
  • parkingGarage
  • HEAT TYPENatural Gas, Forced Air
  • AIR CONDITIONINGCentral Air
  • sewerCommunity
  • other exterior FeaturesSidewalks

Financial

  • Sales Price$378,900
image

Schedule a Showing

I would love to show you my beautiful property. Please select your preferred date and time below. I will be in touch shortly to confirm your appointment.

Schedule a Showing

I would love to show you my beautiful property. Please select your preferred date and time below. I will be in touch shortly to confirm your appointment.

Thank you for your interest in 540 W Wildwood, Owosso, MI 48867. We are reviewing your request and will be in touch shortly!

Mortgage Calculator

Estimate your monthly mortgage payment, including the principal and interest, property taxes, and HOA. Adjust the values to generate a more accurate rate.

All estimates are provided for informational purposes only. Actual amounts may vary.
$0,000 Your Payment 20 15 65
$0,000 Your Payment

Owosso

Explore

Work With Brandi

Whether you're buying your first home, building something new, or investing in Michigan real estate, Brandi brings a thoughtful, personalized approach to every move. With local insight, clear guidance, and a focus on your goals, she makes the process feel more confident, informed, and seamless.

Follow Me on Instagram